



DIATEST IPM range
SKU:Code: DIATEST IPM
Item priced on application.
Request a PriceThe UKs Leading Metrology Distributor
Trusted by the biggest companies in the UK
Need more information? Ask a question or contact us.


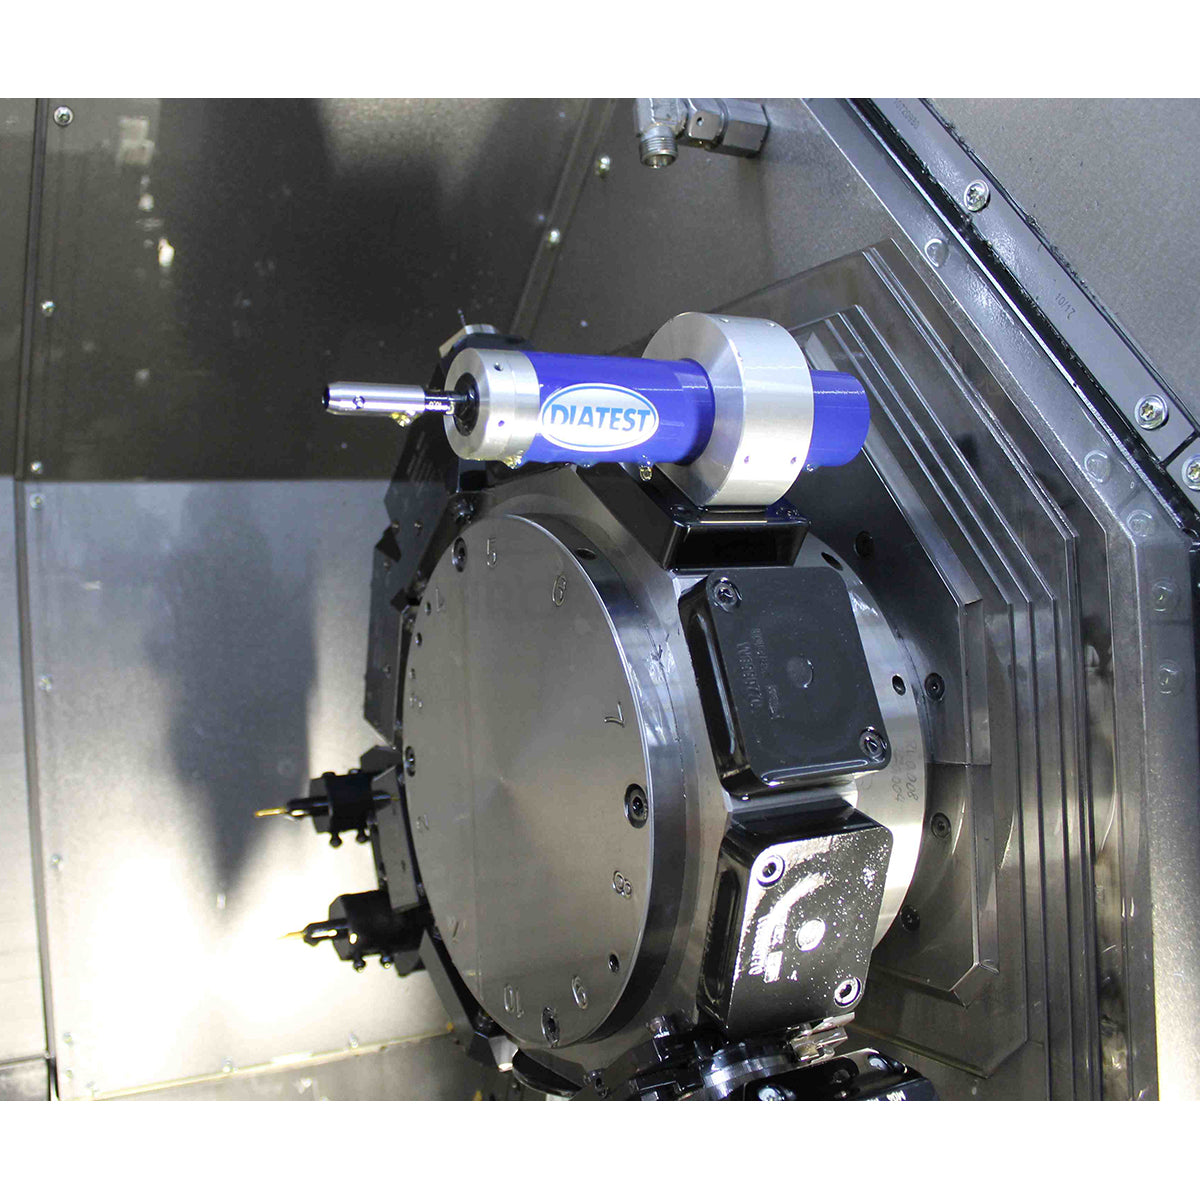
DIATEST In-Process Measurement (IPM) brings precision dimensional measurement directly into the manufacturing process.
Designed particularly for the measurement of bores and internal features, IPM enables critical dimensions to be measured within, or closely integrated with, the production machine. Measurement results can then be used to identify process drift and, where integrated with the machine control, support automatic tool compensation.
DIATEST's in-process measurement solution enables exactly this by integrating high-precision bore measurement directly within CNC machining centres and CNC lathes.
Using wireless measurement technology and DIATEST's BMD precision bore gauging systems, incorporating high-resolution mechanical gauging technology, critical internal and external diameters can be measured with micron-level accuracy directly within the machining cycle.
The BMD range, 4 mm to 250 mm, provides exceptional accuracy (<4 µm) and repeatability, rapid measuring capability and interchangeable measuring heads across a wide range of bore sizes, making it ideally suited to automated in-process measurement applications.
Measurement data is captured in real time and can be fed directly into machine control systems, statistical process control (SPC) software and wider digital manufacturing environments. This data can also be used to make re-work possible during the manufacturing process.
Rather than waiting until components reach a quality department for inspection, manufacturers gain immediate visibility of process performance while parts are still being produced.
The result is greater control of the manufacturing process, reduced variation and less dependence on traditional end-of-process inspection.
Traditional manufacturing often separates machining and inspection. A component is manufactured, removed from the machine and subsequently measured. If the component is found to be approaching or outside tolerance, the manufacturing process must then be adjusted.
DIATEST IPM changes this approach by moving measurement closer to the manufacturing process.
DIATEST's expertise in comparative bore measurement is brought directly into the production environment, providing highly repeatable measurement of critical internal dimensions.
Critical dimensions can be checked as part of the production cycle, providing measurement data when it is most valuable – while the manufacturing process can still be controlled. Rather than simply identifying non-conforming components after manufacture, IPM can help identify process variation before it results in scrap or rework.


DIATEST IPM is particularly suited to precision components where bore size and internal geometry are critical to component performance.
Precision Machining
Automated checking of critical internal features following machining operations provides rapid feedback to the manufacturing process and can support automatic tool compensation.
High-Volume Production
Integration into automated production lines where manually removing components for inspection would interrupt production flow.
Automated Manufacturing Cells
Measurement can form part of a wider automated manufacturing cell, allowing components to be manufactured, measured and the process adjusted with minimal operator intervention.
Where Can the IPM Be Used?
Aerospace
Aerospace manufacturing combines high-value materials, complex manufacturing processes and demanding dimensional requirements. Critical bearing bores, location features, hydraulic components and other precision internal dimensions can be measured closer to the machining process, reducing the reliance on intermediate off-machine inspection. The ability to identify dimensional trends before a component moves outside tolerance can be particularly valuable when significant manufacturing value has already been added to the component.
Automotive & e-Mobility
Typical applications can include engine and transmission components, bearing locations, gearbox components, hydraulic bores, electric motor components, drivetrain components and other high-volume precision machined parts. The combination of high production volumes and tight manufacturing tolerances makes automated process measurement particularly valuable.
Hydraulics & Fluid Power
Valve bodies, manifolds, cylinders and other hydraulic components frequently contain precision internal features where bore size directly affects sealing, leakage and component performance. IPM allows these characteristics to be monitored closer to the manufacturing operation.
Medical Manufacturing
Precision bores and internal features used within medical devices and components can require extremely tight dimensional control. Automated measurement can help provide both process control and digital measurement information.
General Precision Engineering
Any repeat production process involving critical internal dimensions may potentially benefit from moving measurement closer to manufacture.
Key Features
-
Precision Bore Measurement
DIATEST's expertise in comparative bore measurement is brought directly into the production environment, providing highly repeatable measurement of critical internal dimensions. -
Static & Dynamic Measurement
Depending on the application, measurement can be performed at defined positions or dynamically through a bore to provide more detailed information about the manufactured feature. -
Production-Ready Measurement
IPM systems are designed for integration into automated and production machining environments where repeatability, reliability and cycle time are critical. -
Automated Data Collection
Measurement results can be captured automatically, reducing the need for manual recording and providing valuable digital process information. -
Machine Tool Integration
Measurement data can be communicated to the manufacturing system and used to support automatic correction of machining parameters and tool offsets. -
Flexible Application Engineering
Systems can be configured around the component, machine tool and manufacturing process rather than requiring the production process to adapt around a standard measuring system.
Benefits of DIATEST IPM
-
Reduce Scrap and Rework
Detect process variation earlier and take corrective action before significant quantities of non-conforming components are produced. This can be particularly valuable when manufacturing complex or high-value components where the cost of scrap increases significantly as the component progresses through successive manufacturing operations. -
Maintain Tighter Process Control
Regular measurement provides greater visibility of how the machining process is performing and allows developing trends to be identified earlier. -
Automatic Tool Compensation
Where integrated with the machine control, measurement results can be used to compensate for tool wear and process drift automatically. -
Increase Machine Utilisation
Reducing the requirement to remove components for separate intermediate inspection can shorten the overall manufacture-inspect-adjust cycle and help increase productive machine time. -
Reduce Operator Dependency
Automated measurement reduces reliance on manual inspection, operator intervention and manual recording of measurement results. -
Improve Traceability
Measurement results can form part of the digital production record, supporting quality assurance, process analysis and manufacturing traceability. -
Support Industry 4.0
IPM creates a direct connection between dimensional measurement and manufacturing data, helping turn metrology information into actionable process information.
Turning Measurement Data into Manufacturing Control
One of the most significant advantages of in-process measurement is not simply collecting more measurement data. It is using that data to better understand and control the manufacturing process.
By connecting dimensional measurement with machine and production systems, manufacturers can begin to identify trends associated with:
- Tool wear
- Thermal drift
- Process instability
- Progressive dimensional change
- Machine-to-machine variation
Measurement therefore becomes an active part of manufacturing rather than simply a final quality check. The objective is not simply to measure more frequently. It is to provide the manufacturing process with measurement information at the point where that information can still be acted upon.
Closing the Digital Quality Loop
Modern manufacturing increasingly depends on connected machines, automation and real-time production information. Metrology has traditionally sat towards the end of this process, confirming whether the component that has already been manufactured meets specification.
DIATEST IPM provides the opportunity to bring dimensional measurement into the digital manufacturing loop.
Manufacture → Measure → Analyse → Correct → Manufacture
Measurement data can therefore become part of the process-control strategy, allowing manufacturers to move from reacting to dimensional problems towards identifying and correcting developing variation earlier.
This is particularly relevant as manufacturers move towards increasingly automated production environments where machines, measurement systems and manufacturing data need to operate as part of a connected process.
Why DIATEST?
DIATEST has extensive experience in precision bore measurement and application-specific gauging.
The IPM product line takes this measurement expertise directly into modern automated manufacturing environments, combining precision metrology with process integration.
For manufacturers, this provides an opportunity to move from:
Inspecting quality after manufacture → Controlling quality during manufacture
Discuss Your Application with H Roberts
Every in-process measurement application is different. Component geometry, tolerances, machine configuration, manufacturing process, cycle time, environmental conditions and the required level of automation all influence the correct measurement solution.
H Roberts can work with you to review your application and determine where DIATEST In-Process Measurement could be integrated into your manufacturing process.
Talk to H Roberts about:
- New machine projects
- Existing machine integration
- Precision machining applications
- Aerospace manufacturing
- Automated production cells
- Bore measurement challenges
- Closed-loop process control
- Replacement or alternative in-process gauging solutions
Contact H Roberts to discuss your DIATEST In-Process Measurement application.
Call
01162 530 346
Info@hroberts.com
Visit
H Roberts & Sons, Metrology House, The Sidings, Merrylees Road, Desford, LE9 9FE
Get Directions