




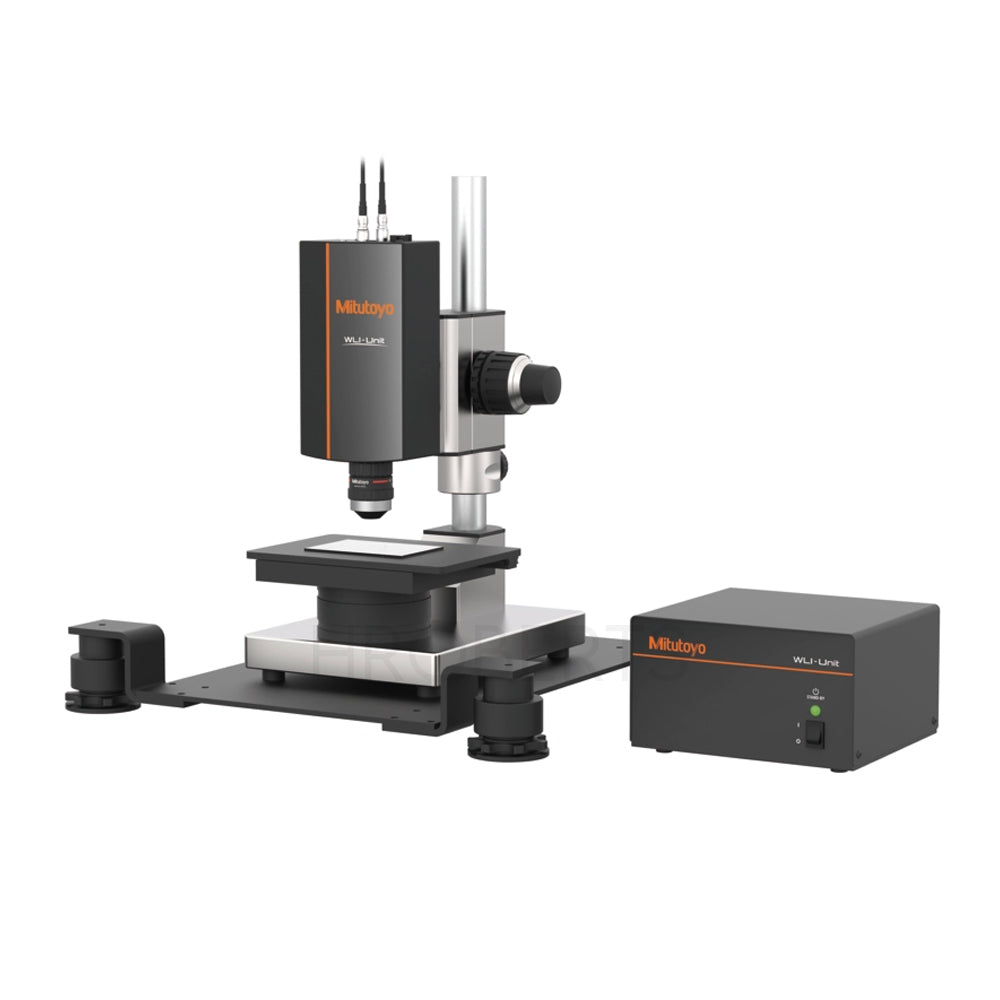
Mitutoyo 554-002 WLI-Unit-005 White Light Interference Optical Unit
SKU:Code: 554-002
The UKs Leading Metrology Distributor
Trusted by the biggest companies in the UK
Need more information? Ask a question or contact us.


- brand Mitutoyo
- type White Light Interference Optical Unit
- mass 2.3kg Controller / 1.7kg Sensor head
- cable length 5 Meters
- z motion range 8000 Microns
- measurement mode Standard
- wli measurement z range 1900 Microns
- throughput at 20 micron range 4.0 s
- z resolution 4 nm
- z repeatability σ 40 nm
The WLI-Unit-005 is a compact white light interferometry (WLI) measurement system designed for non-contact, high-accuracy surface texture analysis. It enables precise 3D shape measurement and 3D surface roughness measurement, making it ideal for advanced metrology and micro-topography inspection.
Using white light interference technology, the system provides high Z-axis resolution even when using low-magnification objective lenses, enabling accurate measurement across a wide range of surfaces. Because the detection method is not dependent on the numerical aperture (NA) of the objective, the system is capable of measuring high aspect ratio structures with excellent reliability.
The WLI-Unit-005 is designed for stable operation in industrial environments, offering high resistance to vibration disturbances while maintaining precise measurement performance. Its compact and lightweight design, combined with compatibility with the WLI Plan Apo objective lens series, makes it easy to integrate into precision inspection and metrology systems.
Key Features
Non-contact surface measurement using white light interferometry
Enables 3D shape and 3D roughness measurement
High Z-axis resolution even with low-magnification lenses
Suitable for high aspect ratio shape measurement
Measurement method not dependent on optical NA
High robustness against vibration disturbances
Compact and lightweight design
Compatible with WLI Plan Apo objective lenses
Specifications
Model: WLI-Unit-005
Applicable objective lenses: WLI Plan Apo series
Tube lens magnification: 1X
Focal range: 100 mm
Power consumption: Max. 20 W
Rated voltage: AC 100–240 V / 50–60 Hz
Cable length: 5 m
Measurement Performance
Z motion range: 8000 µm
WLI Measurement Z Range
High Throughput: 2100 µm
Standard: 1900 µm
High Definition: 1700 µm
Measurement Speed (20 µm range)
High Throughput: 3 s
Standard: 4 s
High Definition: 6 s
Z resolution: 4 nm
Z repeatability (σ): 40 nm
System & Interface
Scanning mechanism: Mitutoyo Objective Lens Scanner
Interface: WLI-Unit sensor head terminal / stop connector / Gigabit Ethernet (2 channels)
Software
WLIPAK: WLI-Unit control library (SDK), sample code and GUI
WLI-Unit Calibration Software: Pixel calibration
Recommended analysis software: MCubeMap
Mass
Sensor head: 1.7 kg
Controller: 2.3 kg